Leave a Message
Thank you for your message. We will be in touch with you shortly.
Explore Our Properties
Open-plan living room with gray sofa, geometric rug, and kitchen beneath a timber beam.
Welcome to

Alexandria

3705 Alexandria Drive

Founder of Silver Homes

Integrity | Knowledge | Excellence

Welcome to Alexandria

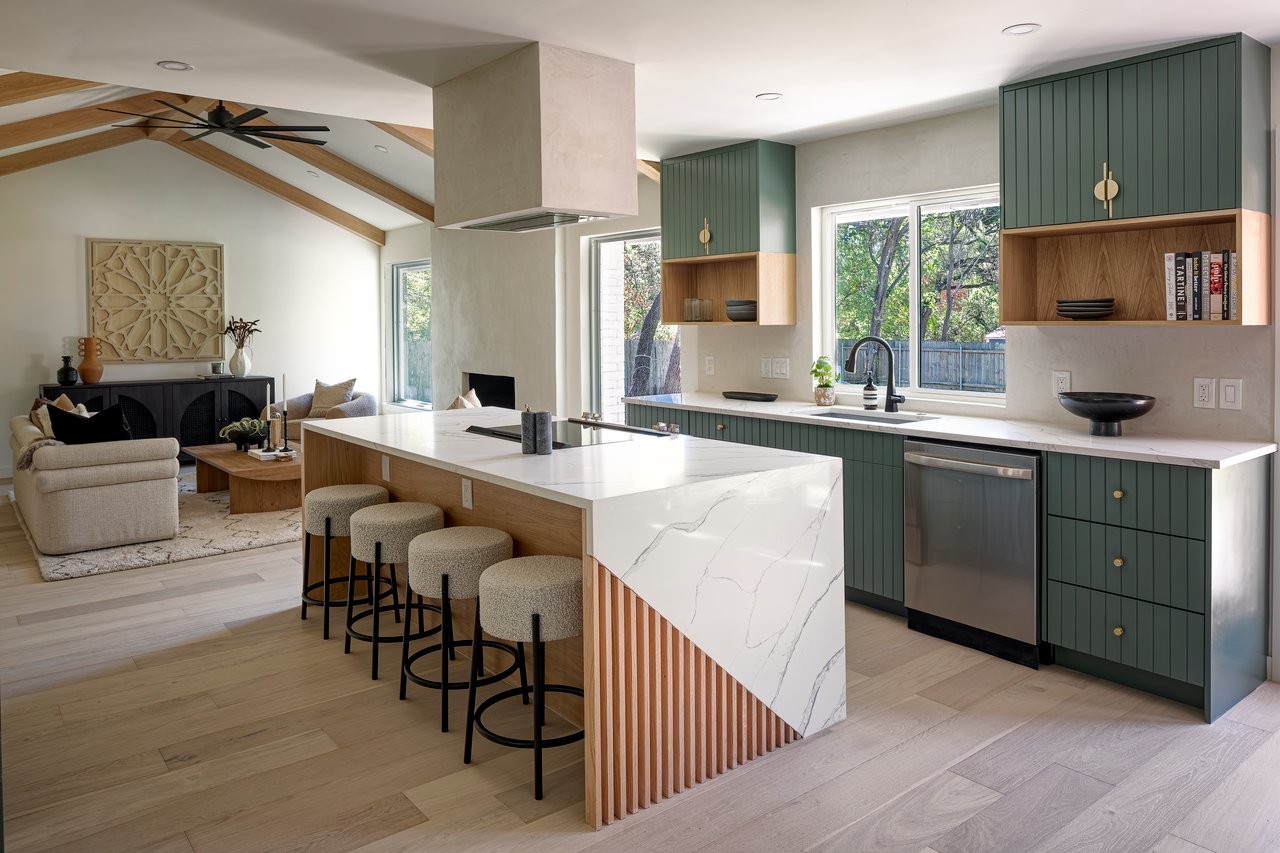
Fantastic mid-century modern restoration by Silver Homes ~ Wonderful open kit/din/liv concept w/vaulted ceiling & new stucco fireplace ~ Stunning natural Oak wood flooring throughout ~ Gorgeous kitchen features Carrera Mimi quartz countertops w/waterfall, soft-close cabinetry, soldier stack backsplash & Douglas fir shelves ~ Elevate Black/White windows & 30/yr architectural onyx roof ~ Spacious master bedroom w/walk-in closet & gorgeous designer bathroom ~ Close to HEB, Costco, Whole Foods.

White single-story home with a two-car garage, green front door, and mature shade trees.
Home’s stone-front porch with a turquoise door, timber posts, wire chairs, and a mature tree.
Home porch with a pale stone facade, aqua door, and two black wire chairs.
Entry hall with a white glass-panel front door, framed artwork, and warm wood flooring.
Staged living room with a lit fireplace, vaulted ceiling, and exposed timber beam.
Open-plan living room with green sofa, glass coffee table, and kitchen dining area.
Living room with a green sofa, glass coffee table, ceiling fan, and fireplace.
Living room with a wood ceiling beam, fireplace, wall-mounted TV, and pale wood floors.
Open-plan living room with vaulted ceiling, exposed timber beam, and kitchen island.
Open-plan kitchen and dining area with a white island, wood shelving, and light wood floors.
Modern white kitchen with a large island, black gas cooktop, open wood shelves, and bar stools.
Open-plan kitchen and dining area with a white island, wood floors, and globe chandelier.
White kitchen with open wood shelves, stainless dishwasher, and a large gas range.
Modern white kitchen with open wood shelves, a large island, and adjoining dining area.
Open-plan kitchen with white cabinetry, a stainless-steel range, and floating wood shelves.
Open kitchen with a large cooktop island, wood shelves, and an adjacent dining table.
Dining room opening into a living area with a fireplace, wood floors, and a modern chandelier.
Modern white kitchen with a large gas cooktop island, open wood shelves, and three bar stools.
Kitchen with a stainless-steel gas range beneath a glass hood, opening onto a living room with a fireplace.
Kitchen shelves against white subway tile, styled with ceramics, a French press, and a brass accent.
Open-plan kitchen with white cabinets and stainless appliances leading to a furnished living room.
Modern white kitchen with a large cooktop island, open wood shelves, and a dining nook by the window.
Dining area with a round white table, wooden chairs, and a window overlooking a leafy tree.
Furnished bedroom with a wooden bed, gray rug, two windows, and a dark lounge chair.
Bedroom with a white bed, dark gray throw, light wood floors, and a potted plant beside a lounge chair.
Bedroom with white and gray bedding, light wood floors, and a leafy tree visible through the window.
Empty bedroom with wide-plank wood floors, a black ceiling fan, and a window overlooking trees.
Empty room with light hardwood floors, a black ceiling fan, and a window overlooking leafy trees.
Bathroom with a white double vanity, round mirrors, brass lights, and an adjoining tiled shower.
Modern bathroom with a white vanity, round mirror, subway-tile shower, and black hexagon floor.
Walk-in shower with white tile walls, black hexagonal floor, matte black fixtures, and a tiled recessed niche.
White-sided home with dark trim and a glass-paneled entry, framed by leafy branches.
Fenced backyard with a large shade tree, lawn, mulched garden bed, and small concrete patio.
Fenced grassy backyard with a broad shade tree and small concrete patio.

Follow Us On Instagram