Welcome to
The Collingwood Residence
8708 Collingwood Drive
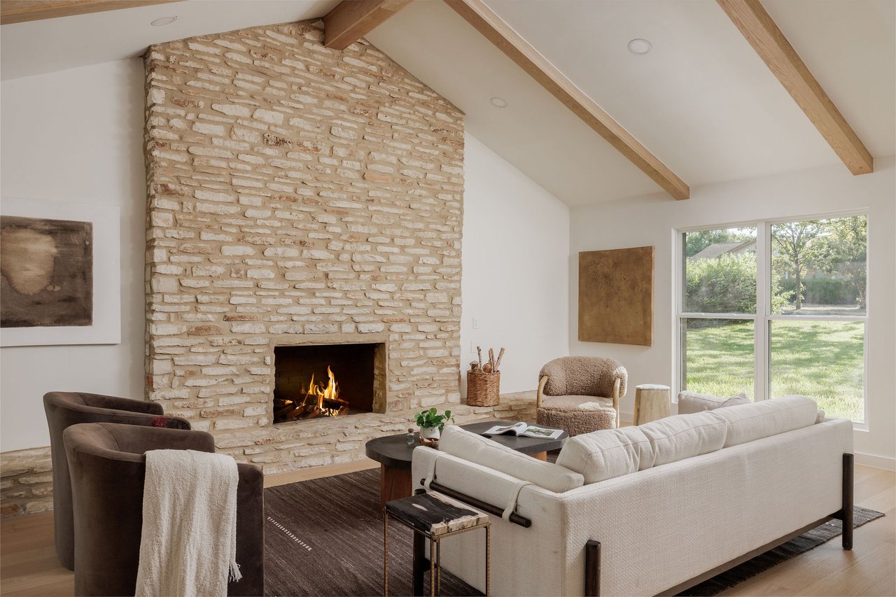
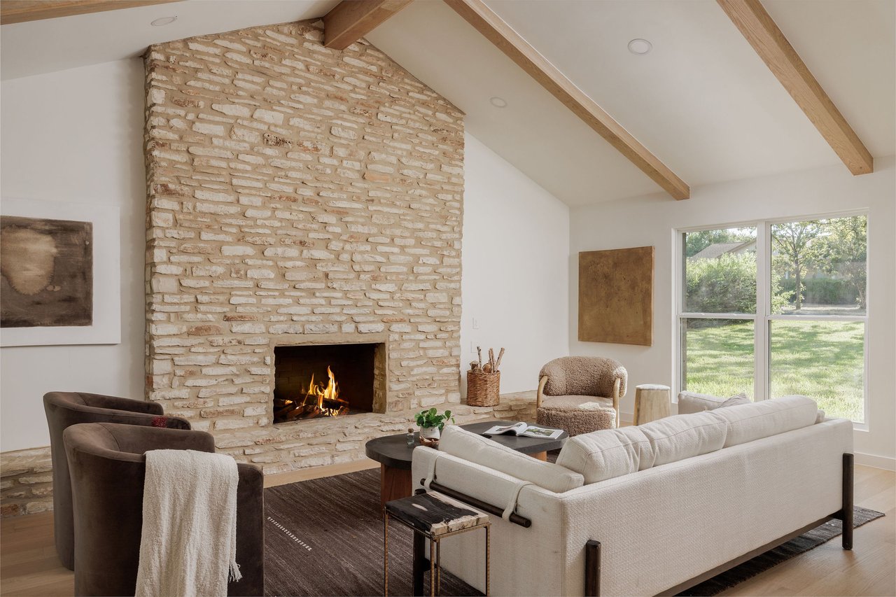
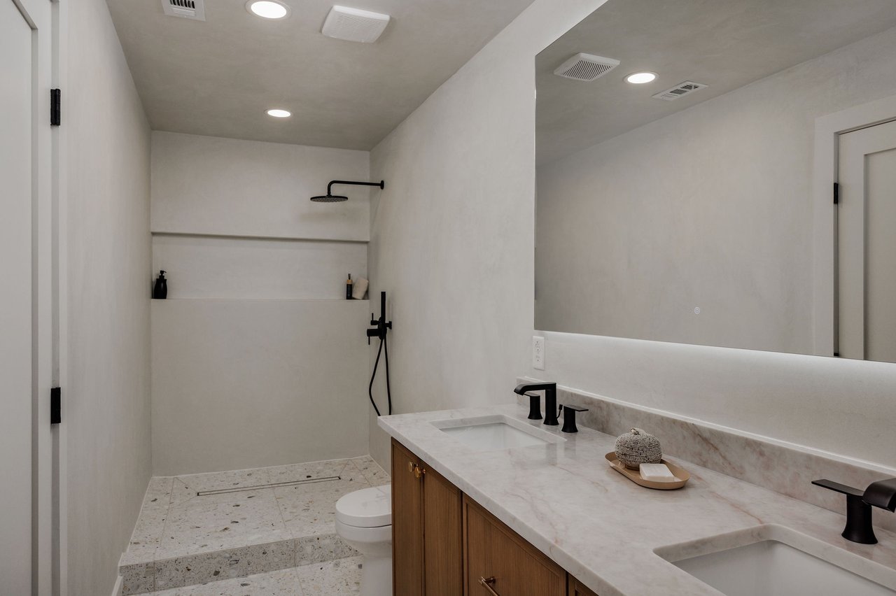
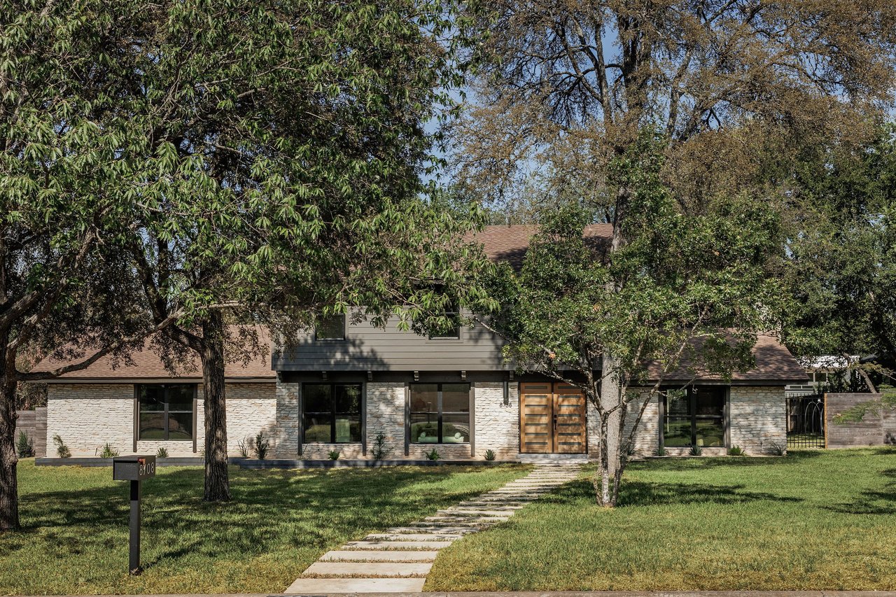
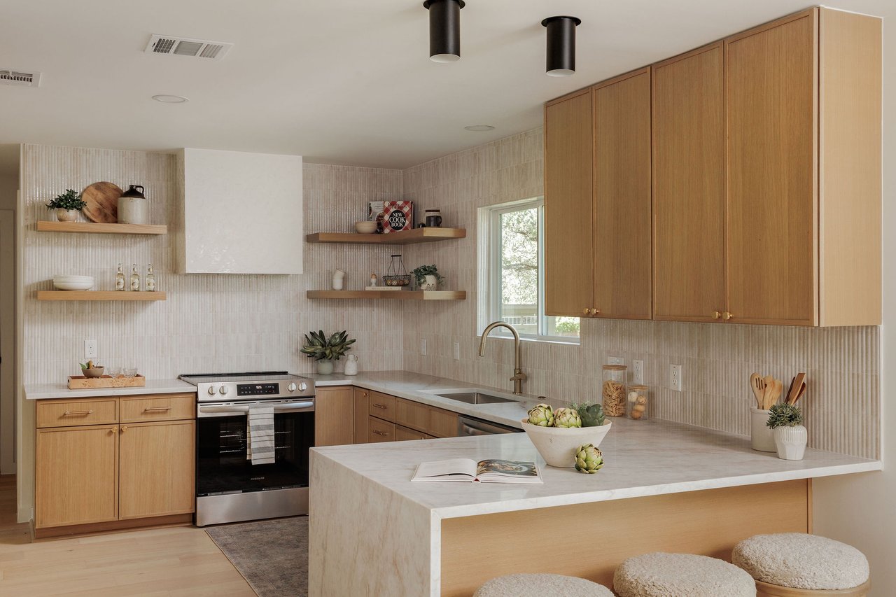
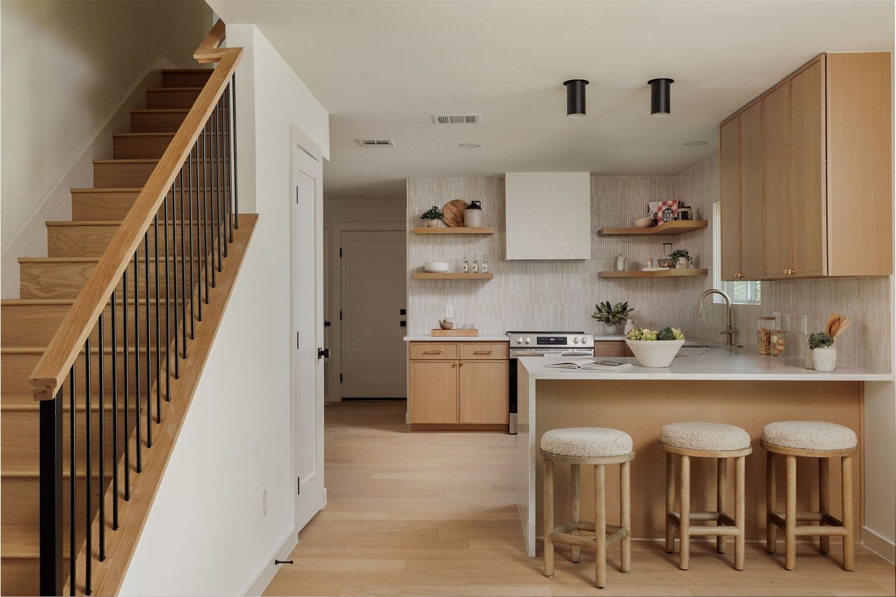
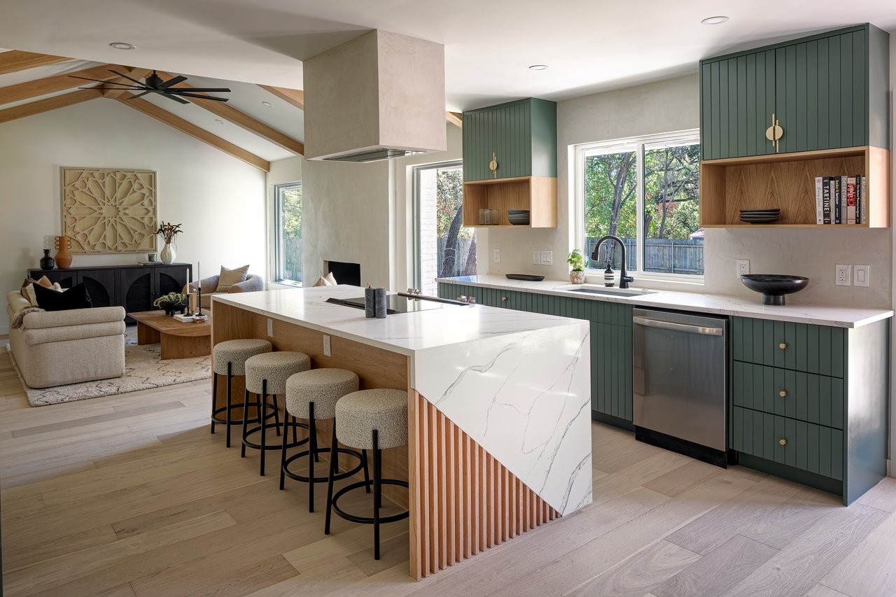
Completely reimagined with a warm, organic-modern aesthetic this renovation pairs clean contemporary design with the home's original character. ~ A vaulted living room with stunning white wood beams, a dramatic origianl limestone floor-to-ceiling stone fireplace and beautiful natural light. ~ The home features wide-plank oak flooring, natural wood finishes, designer lighting, and thoughtful architectural details throughout. ~ The redesigned kitchen features warm wood cabinetry, waterfall-edge stone countertops, full-height dimensional tile, floating oak shelving, brass accents, and generous counter seating. ~ Spa-inspired bathrooms continue the elevated material palette with custom vanities, stone surfaces, oversized showers, and matte-black fixtures. ~Multiple living spaces, four bedrooms, abundant natural light, and a seamless connection to the outdoors make the floor plan both functional and inviting. ~ Outside, the .40-acre tree-covered lot offers exceptional space for entertaining, relaxing, or creating a future pool and outdoor retreat.
2500 Bee Caves Rd Bldg 3 Ste 200 Austin TX 78746
2500 Bee Caves Rd Bldg 3 Ste 200 Austin TX 78746