Leave a Message
Thank you for your message. We will be in touch with you shortly.
Explore Our Properties
Furnished living room with a tall stone fireplace, vaulted ceiling, and large windows.
Welcome to

Keneshaw

7912 Keneshaw Drive

Founder of Silver Homes

Integrity | Knowledge | Excellence

Welcome to Keneshaw

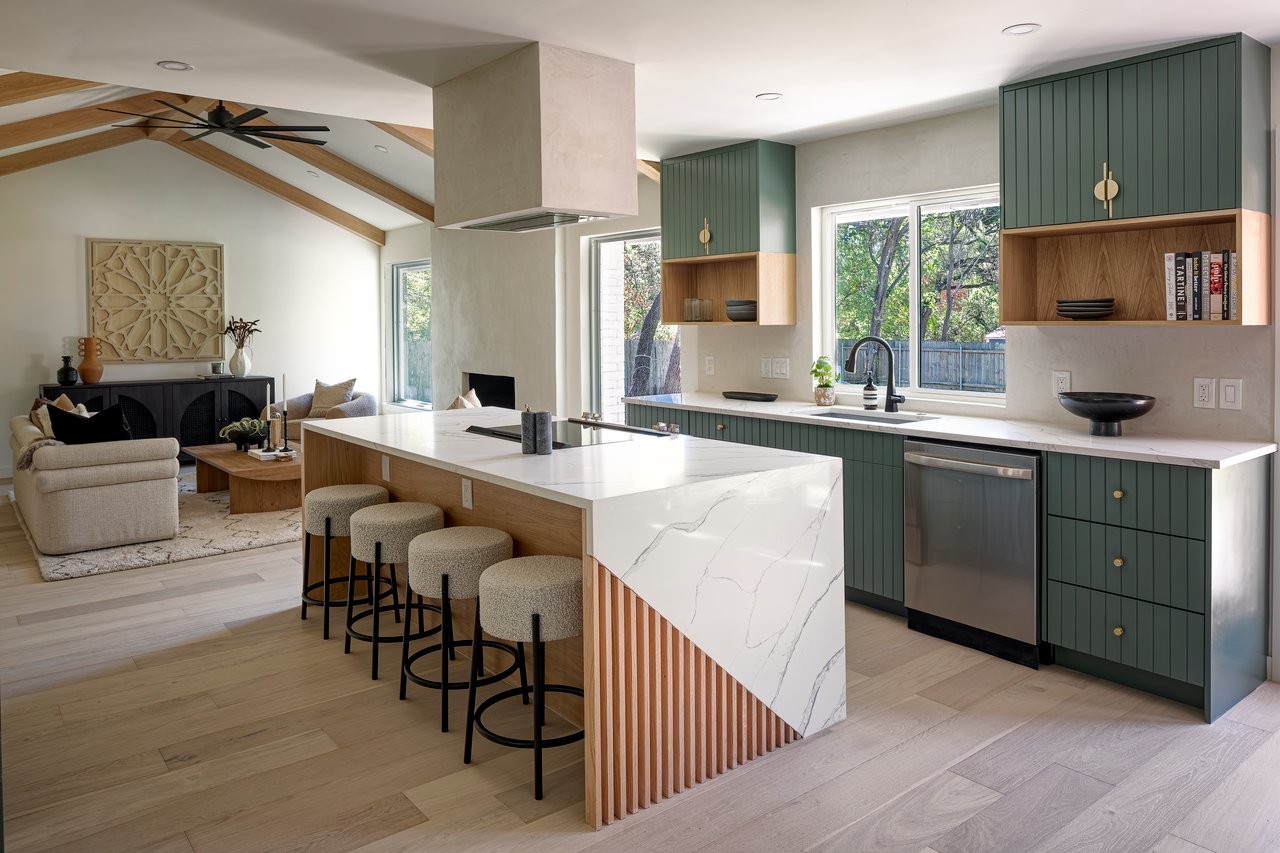
Fantastic south Austin remodel designed by Silver Homes ~ Wonderful open and bright floor plan ~ Stunning kitchen features quartz countertops, soft-close wood cabinetry, picket backsplash & oak shelves ~ All new black/white Elevate windows, 25/yr onyx roof & HVAC system~ Engineered 5" White Oak wood flooring on first floor w/ half bath ~ Spacious master on main floor w/large walk-in closet & fantastic master bath ensuite.

House exterior with a large shade tree, stone facade, white garage door, and wooden fence.
Two-story house with stone façade and attached garage, partly obscured by a large front-yard tree.
Stone-front house with a wood entry door, dark roof, and white garage beneath a large tree.
Stone-and-siding home entrance with dark roof, wood front door, garage, and mature tree.
Bright entry foyer with a wood-and-wire staircase, light wood floors, and a wood front door.
Staged living room with a tall stone fireplace, vaulted ceiling, and staircase.
Living room with a tall stone fireplace, vaulted ceiling, large windows, and warm-toned seating.
Staged living room with vaulted ceiling, open staircase, rust-colored armchairs, and kitchen beyond.
Open-plan living room with vaulted ceiling, leather seating, staircase, and kitchen beyond.
Living room with a tall stone fireplace, leather sofa, rust-colored chairs, and cable-railed staircase.
Living room with a tall stone fireplace, lit fire, and rust-colored armchairs.
Living room with a vaulted ceiling, tall stone fireplace, large windows, and leather seating.
Bright kitchen with a large island, open shelving, and an adjoining dining table beside backyard-facing windows.
Dining room with a large wooden table beside a bright kitchen with a long island.
Open-plan living and dining room with a stone fireplace, vaulted ceiling, and long wooden table.
Modern white kitchen with a large island, stainless steel range, geometric tile, and open wood shelves.
Modern white kitchen with geometric tile, open wood shelves, and a large quartz island.
Bright white kitchen with a geometric tile backsplash, stainless range, open wood shelves, and island sink.
Modern white kitchen with geometric tile backsplash, open shelves, and large windows overlooking a leafy yard.
Staged kitchen with a white island opening onto a living room with a fireplace and staircase.
Bedroom with a dark ceiling fan, blue rug, and mustard-yellow accent chair beside a window.
Bedroom with charcoal bedding, a mustard-yellow chair, and an open closet.
Modern bathroom vanity with black hexagonal floor tiles, opening onto a bedroom with colorful wall art.
White-tiled shower with a glass door, black hexagonal niche, dark fixtures, and mosaic floor.
Empty walk-in closet with wraparound wire shelving, wood floors, and a large window.
Furnished living room with a fireplace, large windows, and a staircase viewed from above.
Empty carpeted room with a black ceiling fan and windows overlooking trees.
Bright bathroom with a white vanity, black fixtures, patterned floor tile, and a window overlooking trees.
Empty carpeted bedroom with large windows overlooking leafy trees and a black ceiling fan.
Empty bedroom with beige carpet, a dark ceiling fan, and a window overlooking trees.
Bathroom with a white tub, black fixtures, hexagonal shower niche, and patterned floor tile.
Bathroom vanity with a black-framed mirror, matte black fixtures, and patterned black-and-white floor tiles.
Single-story white-sided house with a broad gray roof, large windows, and leafy branches overhead.

Follow Us On Instagram