Leave a Message
Thank you for your message. We will be in touch with you shortly.
Explore Our Properties
Renovated white single-story home with a gabled roof, wood-and-glass door, and mature trees.
Welcome to

Monarch Project

2206 Monarch Drive

Founder of Silver Homes

Integrity | Knowledge | Excellence

Welcome to Monarch Project

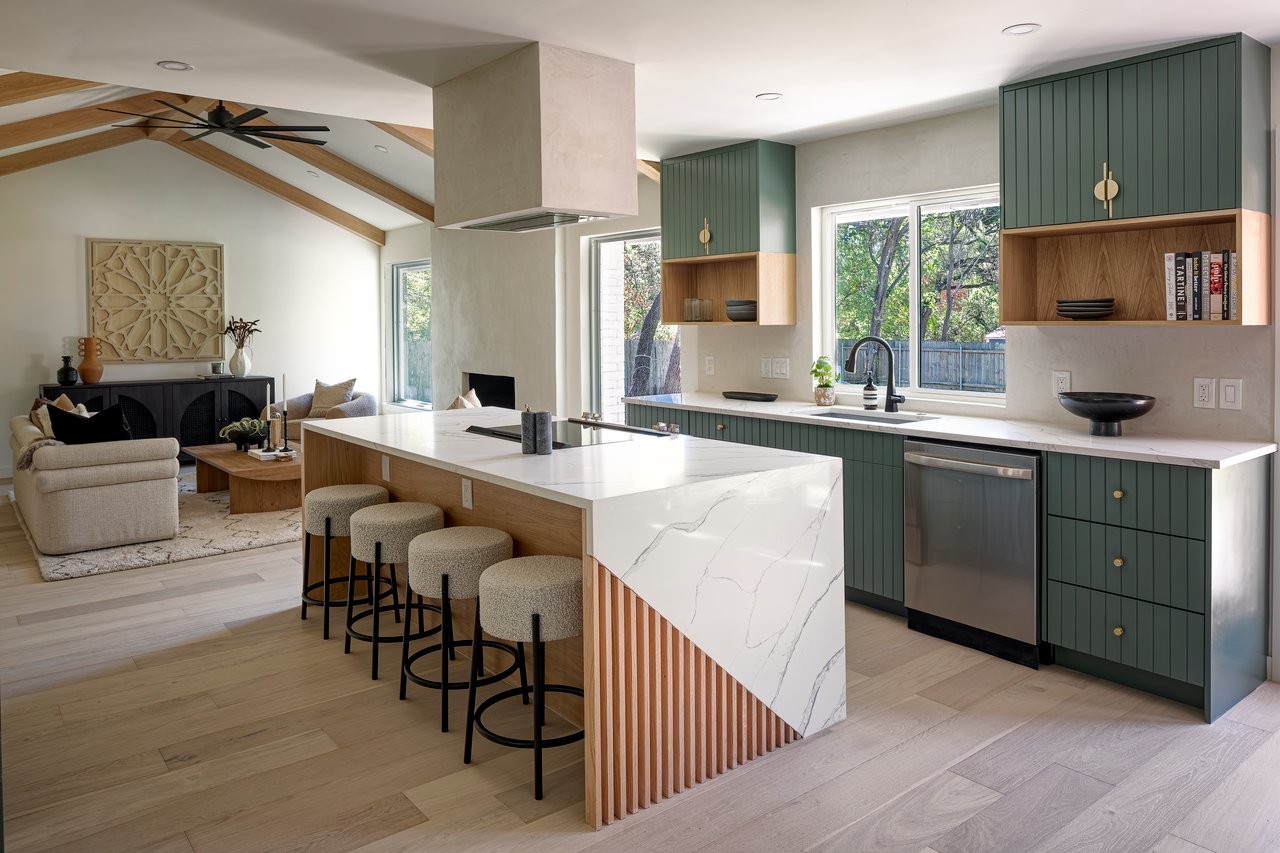
Mid Century meets modern restoration by Silver Homes. This thoughtfully designed remodel features a wonderful open concept w/ a sunken living room, vaulted beamed ceilings and an abundance of natural light. The beautiful wood floors matched with the crisp white smooth finished walls showcase a high quality of craftsmanship. The kitchen features a waterfall peninsula, Calcutta quartz countertops, custom cabinetry with a spice rack, lazy Susan and double pantry, Douglas Fir shelves, all new appliances & mosaic tile backsplash. Gorgeous concrete smooth fireplace w/original wood grain built-in shelves. Spacious master bedroom w/amazing master bathroom en-suite design. Fantastic exterior white/black design w/ custom steel edge landscaping beds plus beautiful succulents, plants and pink jasmine. Over 1/3 of an acre tree line magical property. Fully transformed 150 sf new detached office/studio.

White single-story home with a double garage shaded by mature trees.
White single-story house with a mature tree shading its front lawn and two-car garage.
Single-story white home with a gabled roof, wood-and-glass entry door, and mature trees.
White brick home with a wood front door, framed by mature trees and a wooden mailbox.
Entry hall with a walnut front door, pale wood flooring, and a glimpse of the kitchen.
Open-plan living and dining room with vaulted beams, stone fireplace, and round black table.
Open-plan living and dining room with a vaulted beam ceiling and concrete fireplace.
Bright white kitchen with open shelves, breakfast island, and round wood dining table.
Bright white kitchen with brass fixtures, scalloped tile backsplash, open shelves, and a window over the sink.
Bright white kitchen with a large island, scalloped tile backsplash, open shelves, and stainless steel appliances.
Bright white kitchen with a large island, brass hardware, open shelves, and patterned tile backsplash.
Open-plan living and dining room with a round wood table, black wire chairs, and a white kitchen island.
Furnished living room with exposed wood beams, pale floors, and large windows overlooking a yard.
Living room with exposed wood ceiling beams, a concrete fireplace, built-in shelves, and a white sofa.
Living room with vaulted wood-beamed ceiling, concrete fireplace, built-in shelves, and light sofa.
Open-plan living room and kitchen with exposed wood beams, pale floors, and a dining area.
Living room with a concrete fireplace, built-in wood shelving, exposed beams, and patterned seating.
Living room with a concrete fireplace, walnut built-ins, vaulted ceiling, and exposed wood beams.
Living room with exposed wood ceiling beams, a white sofa, and an open kitchen and dining area.
Living area with exposed ceiling beams, folding shelves, a sculptural chair, and a patterned rug
Living room with exposed wood beams, pale sofas, patterned rugs, and a stone fireplace.
Bedroom with a white barn door to the ensuite, black quilted bed, and glass door to the outside.
Staged bedroom with a black-covered bed, sliding barn door, and glass doors to a covered patio.
Staged bedroom with a king bed, black ceiling fan, and sliding barn doors to an ensuite bathroom.
Renovated bathroom with a glass walk-in shower, patterned tile floor, and white vanity with brass fixtures.
Modern bathroom with a glass walk-in shower, geometric tile floor, and white vanity with brass hardware.
Vacant bedroom with pale hardwood floors, a black ceiling fan, and white double closet doors.
Bright bathroom with a double vanity, gold-framed mirrors, and a white hex-tile tub-shower.
Vacant room with light wood floors, a black ceiling fan, and two windows.
Laundry area with geometric tile flooring and washer hookups beside a doorway to a white kitchen.
Covered backyard patio with a ceiling fan, concrete floor, and fenced lawn beyond.
Backyard with a covered patio, mature trees, lawn, and wooden fence.
White single-story home with a covered patio, mature trees, and a detached dark shed.
Rear exterior of a white single-story home with a covered patio beneath mature trees.
Small charcoal-gray detached structure with a white door and two windows in a fenced yard.
White brick house with a wood-and-glass front door beneath a large mature tree.
Bright white kitchen with scalloped tile backsplash, open wood shelves, and a dining table with woven chairs.
Dining area with a round wood table, black woven chairs, abstract wall art, and brass globe chandelier.
Kitchen with scallop-pattern tile, open wooden shelves, and white marble countertops.
Kitchen with open wooden shelves, scalloped tile backsplash, marble counter, and an open cookbook.
Living room with a plaster fireplace, walnut built-ins, exposed beams, and colorful cushions.
Living room with a plaster fireplace, walnut built-in shelves, exposed beams, and a black-and-white armchair.
Living room with exposed wood beams, a large ceiling fan, white sofa and rust-orange pillows.
Cream ceramic vases sit on a dark wood shelf against a mottled gray wall.
Bright hallway with light wood flooring, a brass-trimmed ceiling light, and colorful artwork beyond the doorway.
Furnished interior with wooden chairs and cushions before a large abstract painting, beside an open bathroom doorway.
Staged bedroom with geometric black headboard, neutral bedding, and hardwood floors.
Bathroom vanity with brass fixtures, round mirror, and muted geometric tile floor.
Walk-in shower with brass rainfall fixtures, white tile, and a black hexagon-tile niche and floor.
Bright bathroom with a white double vanity, gold-trimmed arched mirrors, and geometric marble-look tile.
Modern bathroom vanity with an arched gold-framed mirror, black fixtures, and geometric white tile.

Follow Us On Instagram