Leave a Message
Thank you for your message. We will be in touch with you shortly.
Explore Our Properties
Open-plan kitchen and dining area with a white island, geometric tile backsplash, and garden-facing glass doors.
Welcome to

Western

3206 Western Drive

Founder of Silver Homes

Integrity | Knowledge | Excellence

Welcome to Western

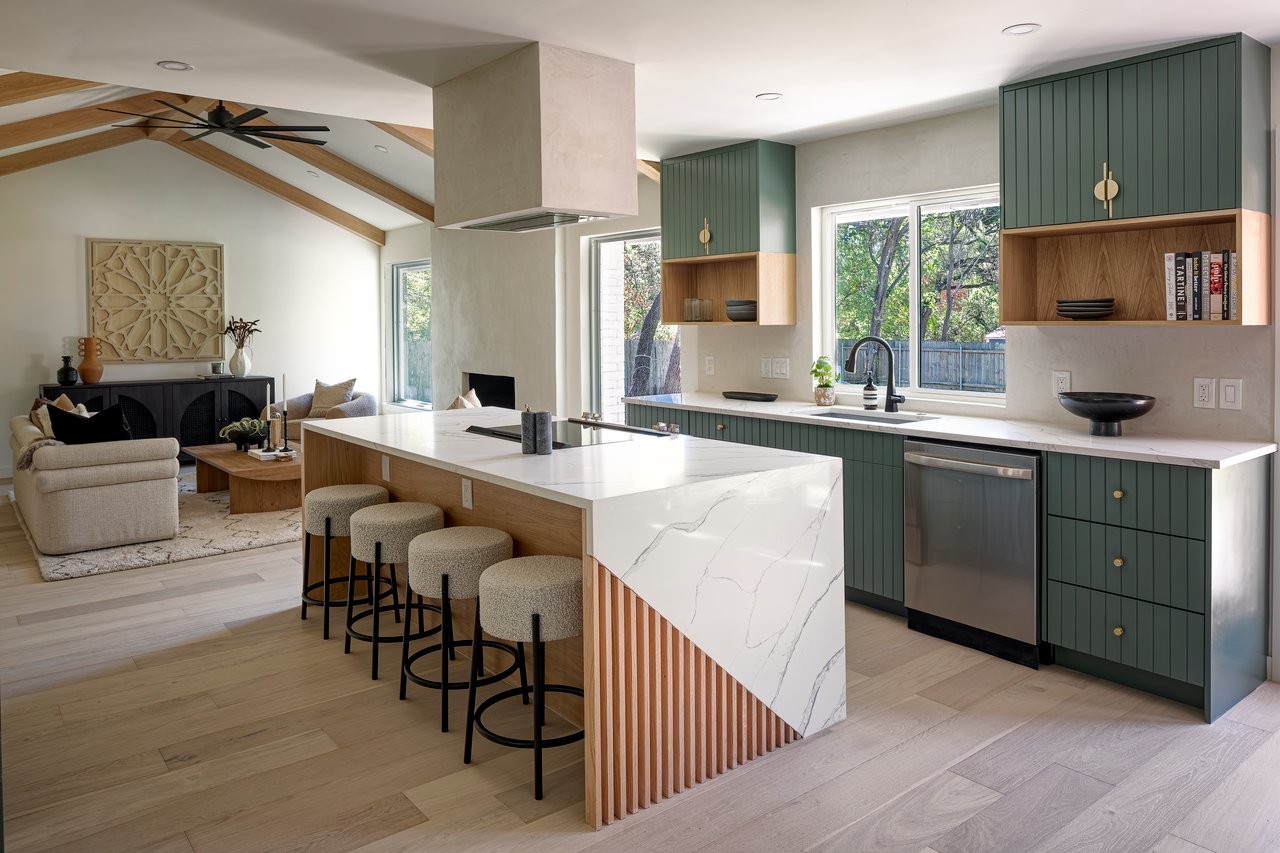
Fantastic south Austin remodel designed by Silver Homes ~ Stunning kitchen features quartz countertops, white soft-close shaker cabinetry, picket backsplash & floating shelves ~ All new Low E, vinyl windows & 25/yr onyx roof ~ Engineered 7" White Oak wood flooring on first floor w/ half bath ~ Spacious master bedroom with reading nook, walk-in closet & gorgeous designer bathroom w/double vanity ~ Spacious bedrooms and closets in guest beds ~ Large fenced lot, covered patio and excellent location!

Open-plan living room and kitchen with a white island, bar stools, and staircase.
Open-plan living room with a white sofa, fireplace, and adjoining kitchen and dining area.
Staged living room with a white brick fireplace, beige sectional, and large backyard-facing window.
Living room with a white brick fireplace, mounted television, and large window.
Open-plan kitchen and dining area with a white island, geometric tile backsplash, and sliding doors to a patio.
Modern white kitchen with geometric tile, floating wood shelves, and a dining nook.
Open-plan kitchen with a white island, dark stools, geometric tile backsplash, and dining area overlooking trees.
Kitchen and dining area with geometric tile backsplash, open wood shelves, and a glass table by large windows.
Open-plan kitchen with a white island and stainless gas range, overlooking a living room with a fireplace.
Kitchen with white cabinets, geometric tile backsplash, dark wood shelves, and a stainless-steel dishwasher.
Open-plan kitchen with a white island and gas range beside a furnished dining area.
Vacant bedroom with a black ceiling fan, sliding-door closet, and two sunlit windows.
Vacant bedroom with beige carpet, a black ceiling fan, and a window overlooking trees.
Bright bedroom with a white bed, patterned pillows, black ceiling fan, and two windows overlooking trees.
Bedroom with a white bed, sliding barn door, and sitting area beside a sunlit window.
Bathroom vanity with a round mirror, black fixtures, and patterned black-and-white tile floor.
Bathroom with a white vanity, round black-framed mirror, and patterned black-and-white floor tiles.
Walk-in shower with white subway tile, charcoal hexagonal tiles, and matte black fixtures.
White bathtub with glossy subway-tile walls, recessed niche, and matte black fixtures.
White brick home entrance with a covered porch, wooden door, and landscaped beds.
Two-story white house with a double garage and leafless trees framing the driveway.
White two-story house with a black porch roof and distinctive wood-and-glass front door.
Two-story white house behind a lawn, framed by leafless trees and a stone-edged planting bed.
Fenced backyard with a broad lawn, leafless trees, and a covered patio behind a two-story white house.
Covered timber pergola patio with two chairs overlooking a fenced lawn and large tree.

Follow Us On Instagram