Leave a Message

Thank you for your message. We will be in touch with you shortly.

Explore Our Properties

Property Description

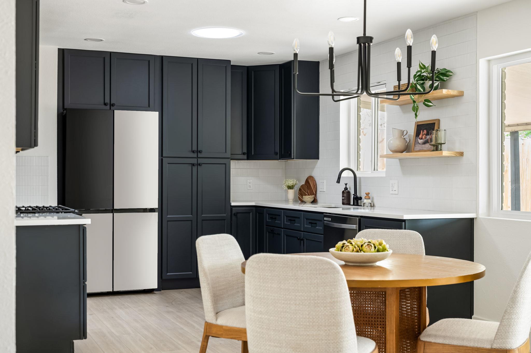
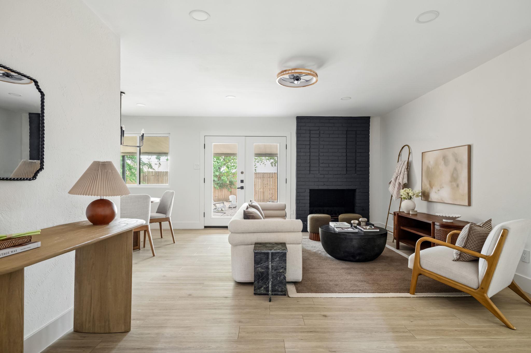
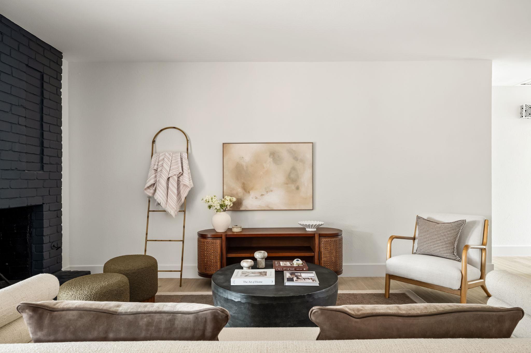
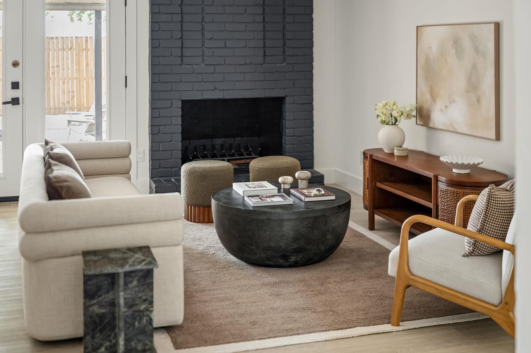
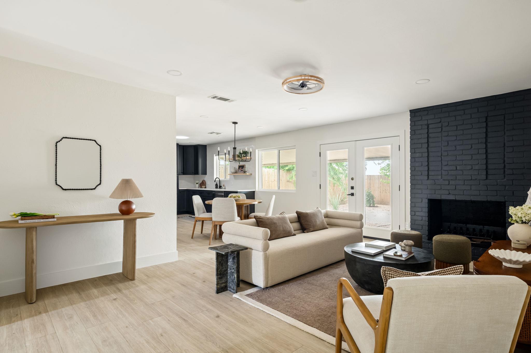
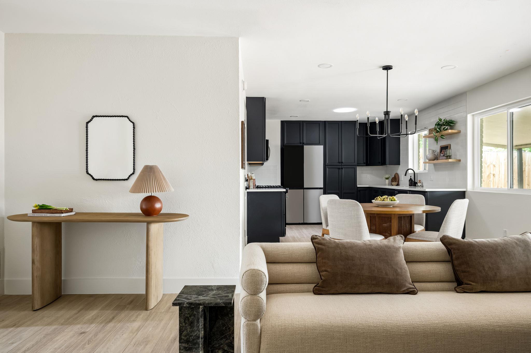
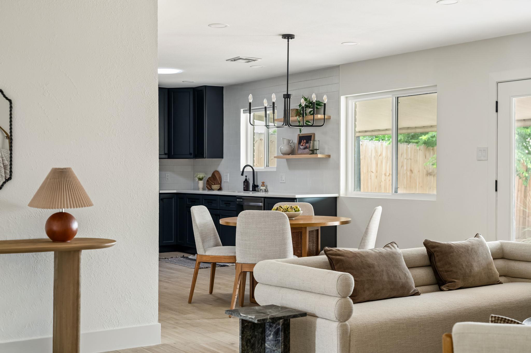
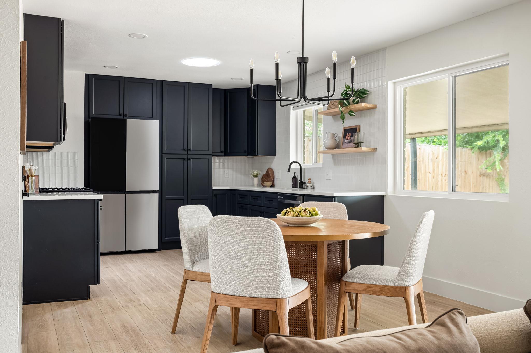
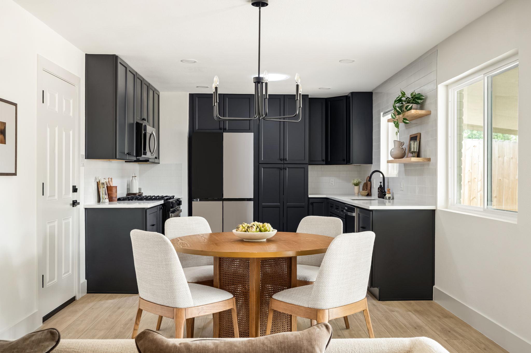
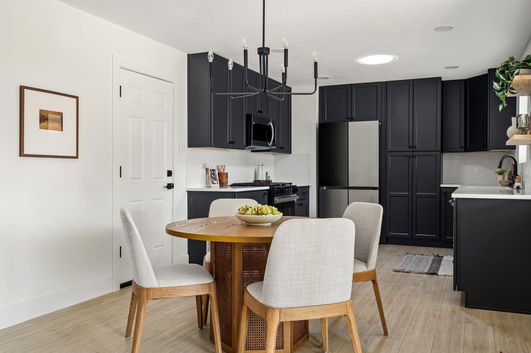
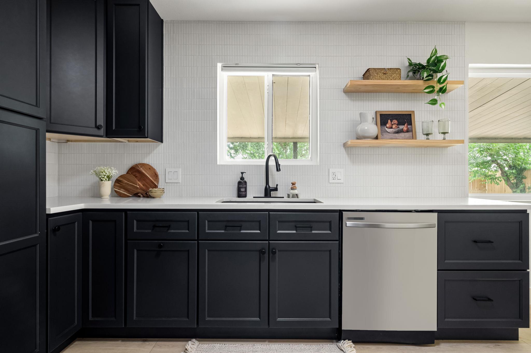
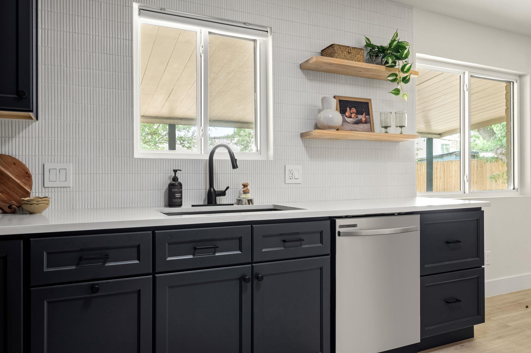
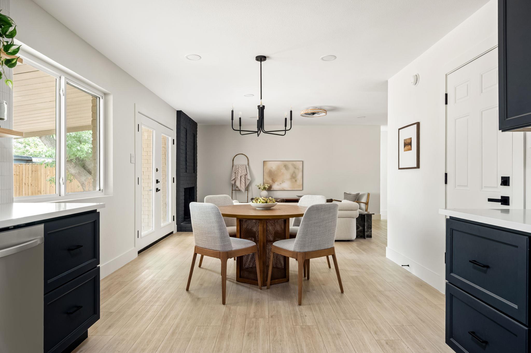
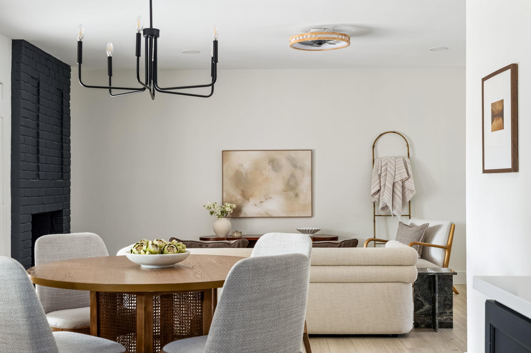
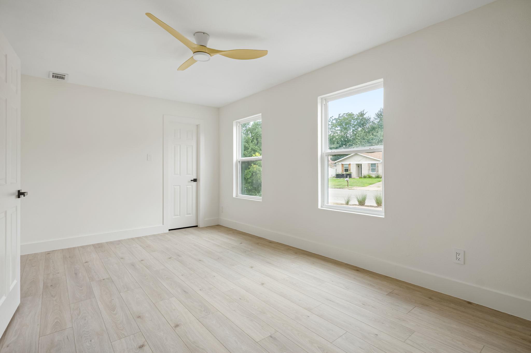
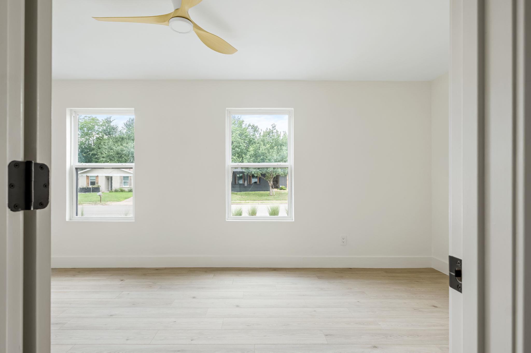
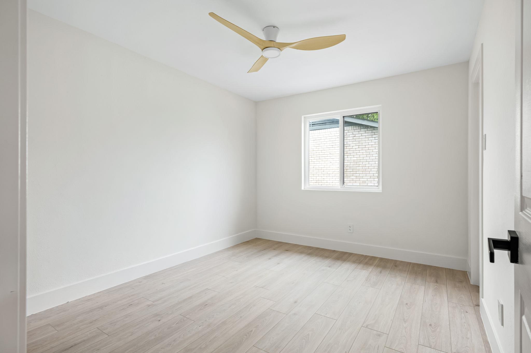
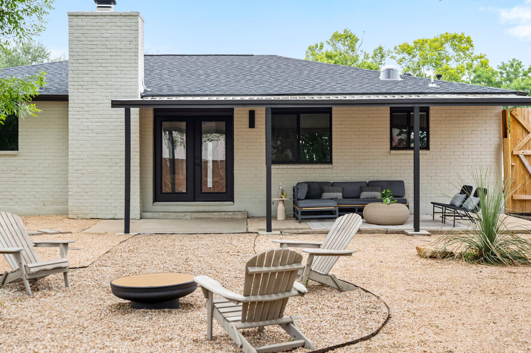
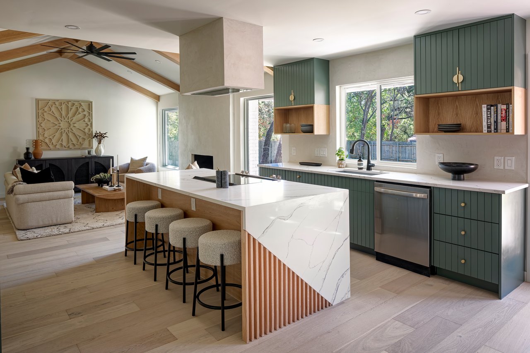
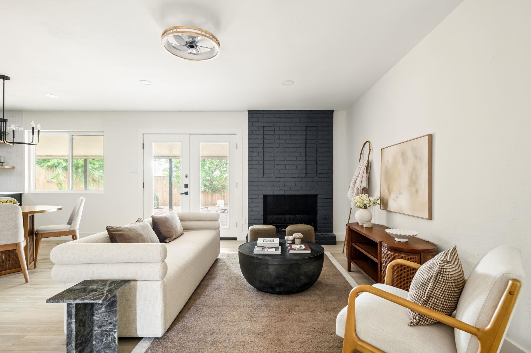
Charming remodel with thoughtful organic modern design. Open-concept single story floor plan, highlighted with ample natural light and a quietly spacious feel. Walking through the front door, you're immediately greeted by the inviting sun-drenched living room, an entertainers delight. The living area is anchored by a gorgeous original brick fireplace and opens to a true chef's kitchen, which features new wood cabinetry, quartz countertops, a 4-seater breakfast nook, a gas range, and curated selection of finishes including white oak floating shelves.

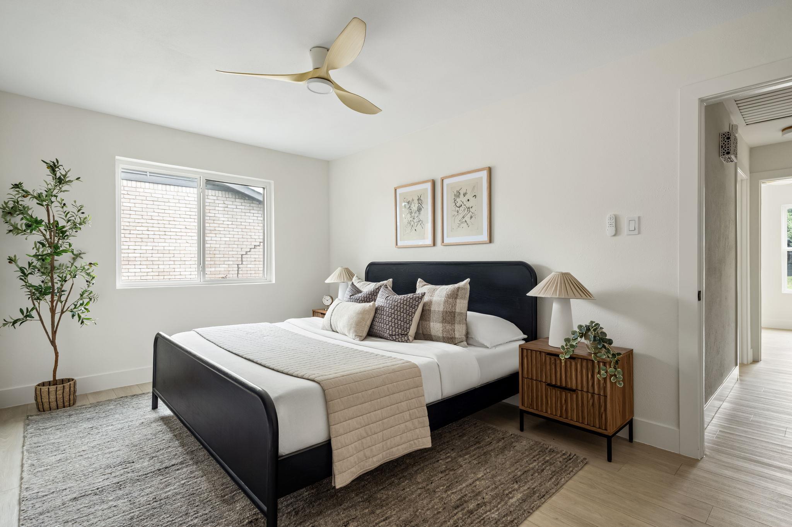
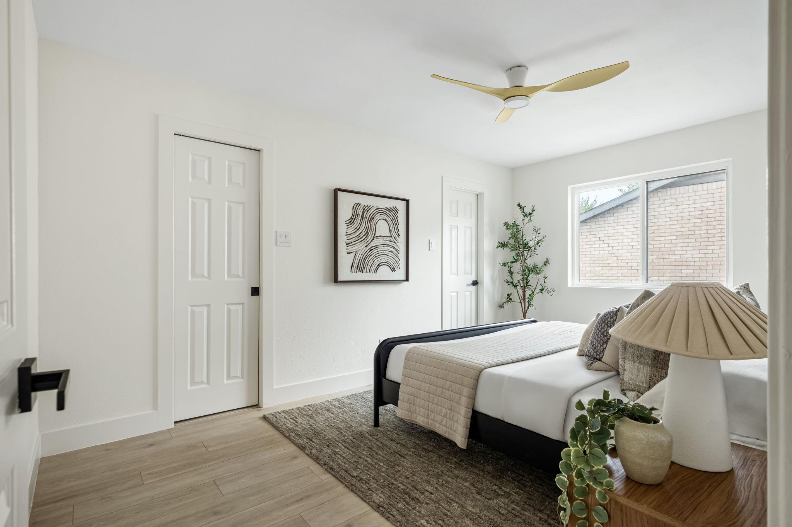
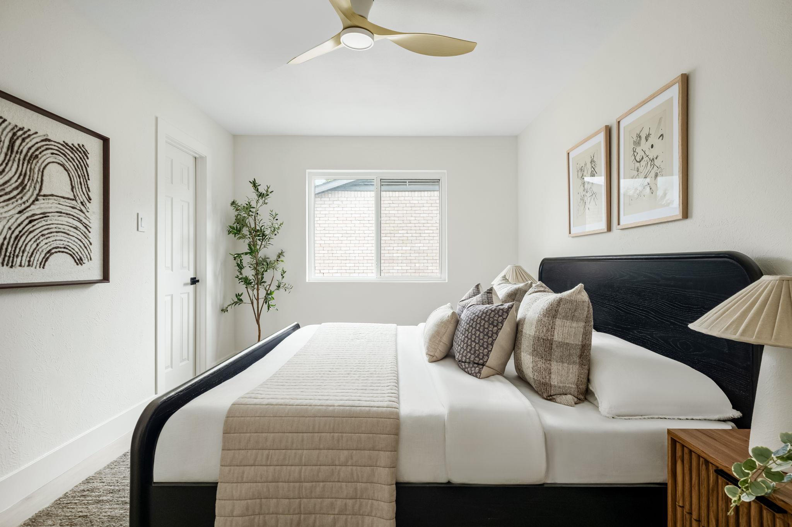
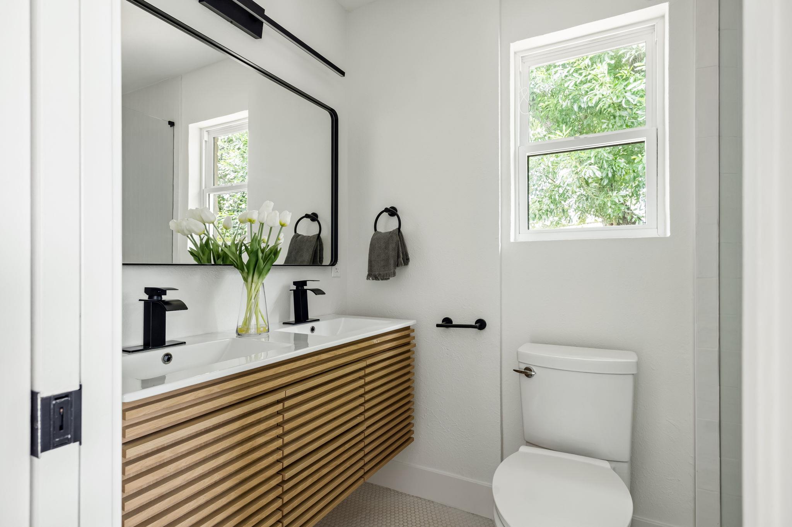
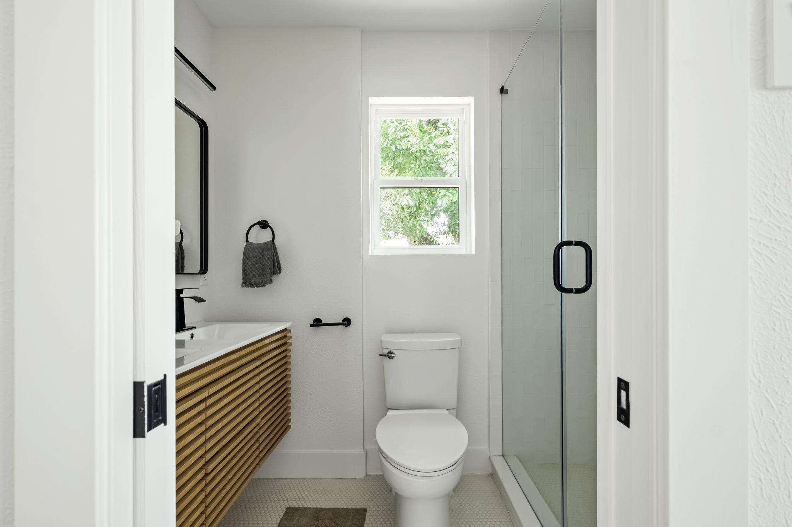
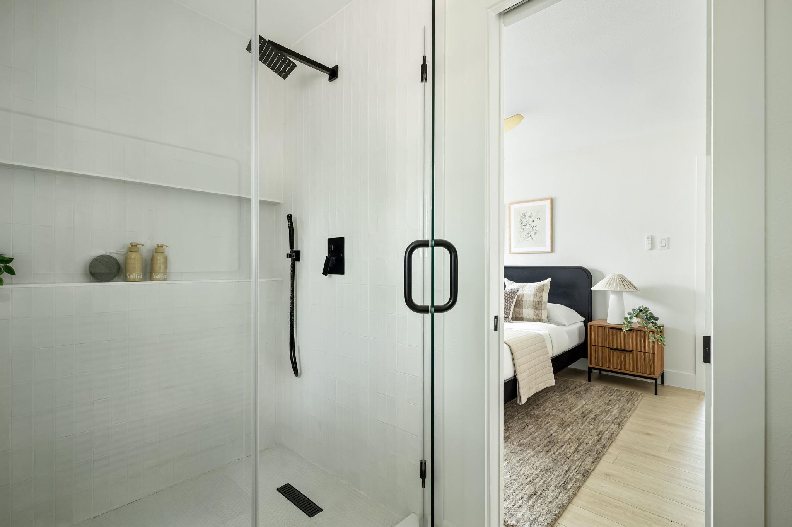
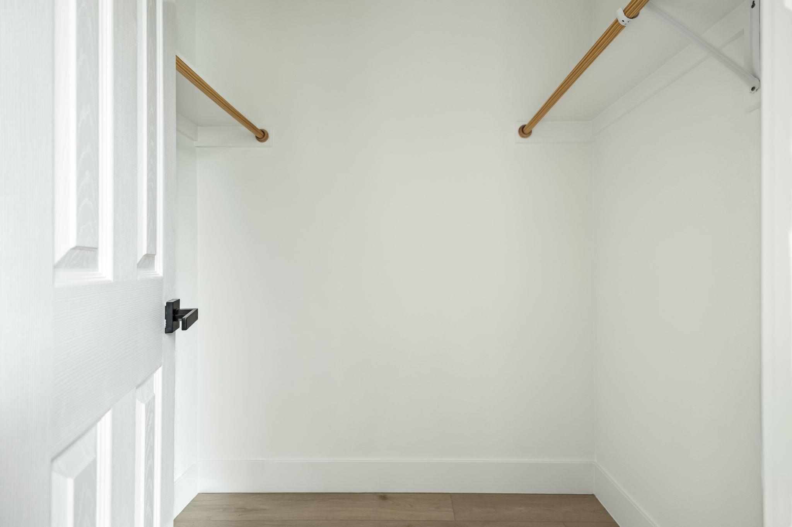
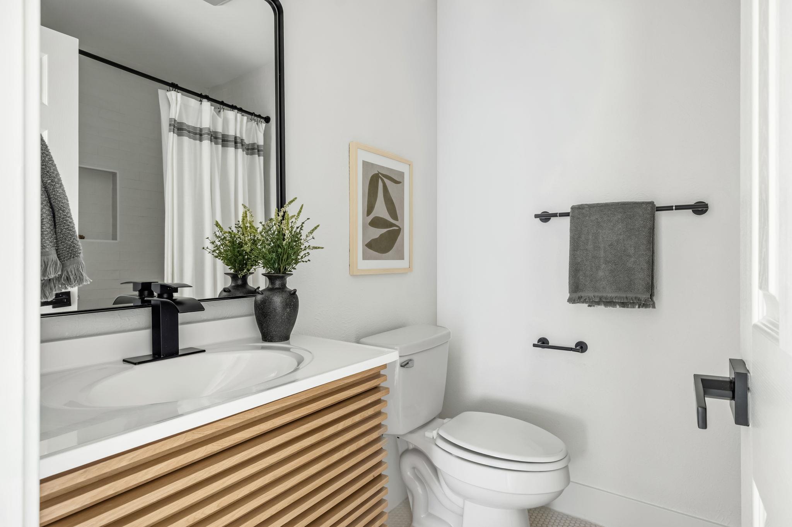
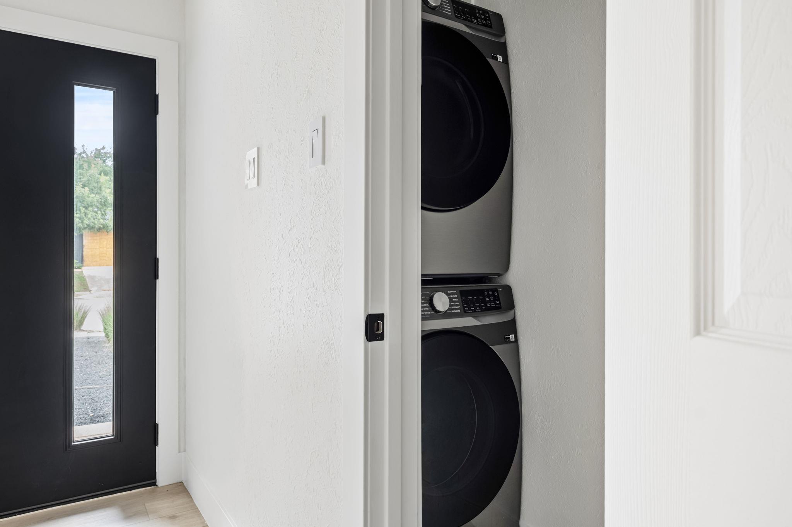
The huge primary bedroom features a beautiful spa-like en-suite with a floating double vanity, quartz countertops, and beautiful wall tile. The spacious walk-in wardrobe has plenty of functional storage for two. The secondary bathroom is also a delight, featuring a designer vanity and tile. The home includes an interior laundry space location with a stacked washer-dryer hookup.

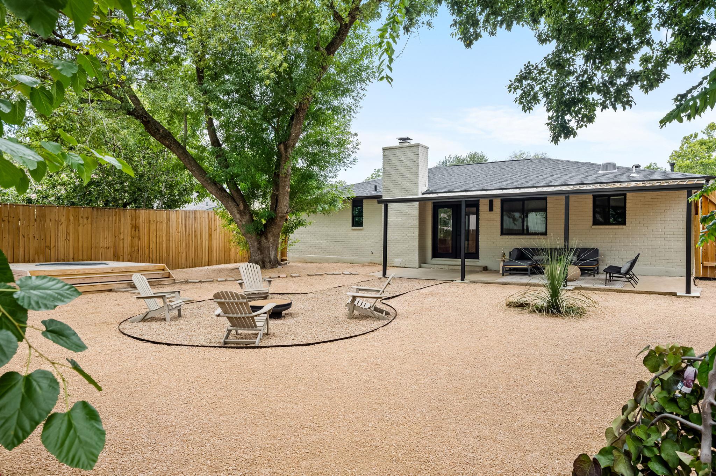
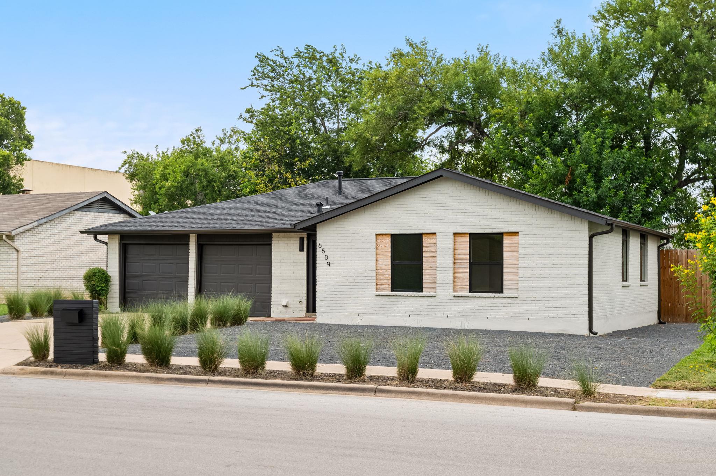
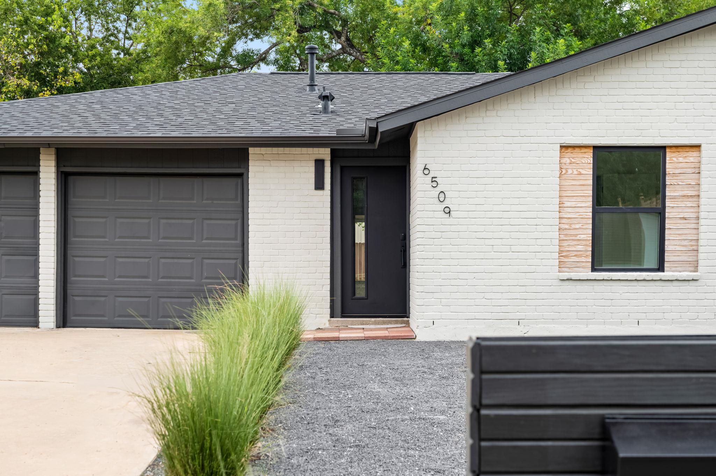
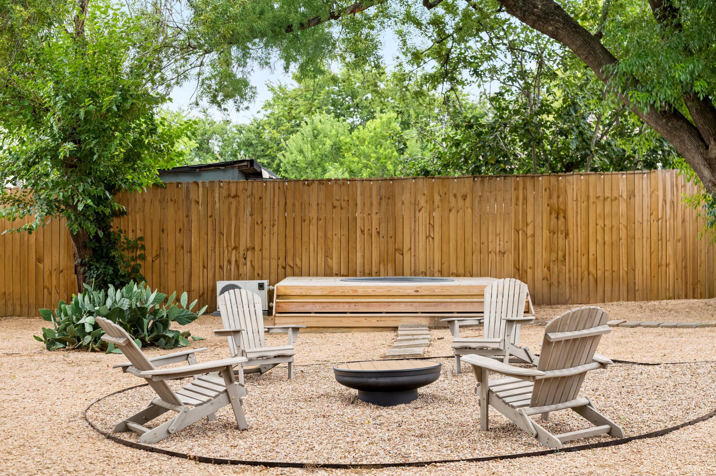
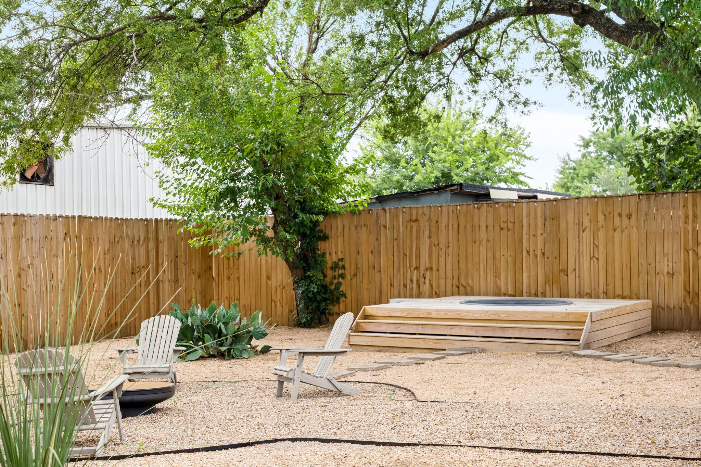
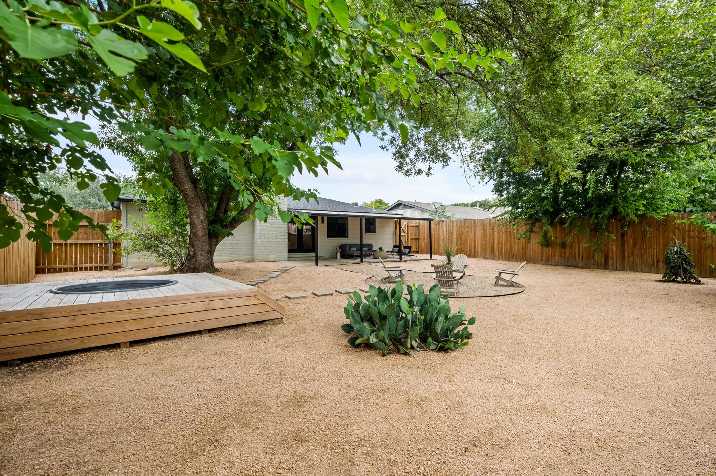
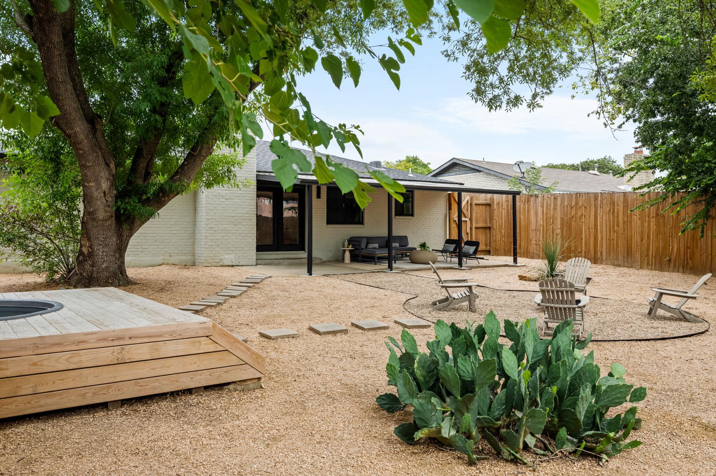
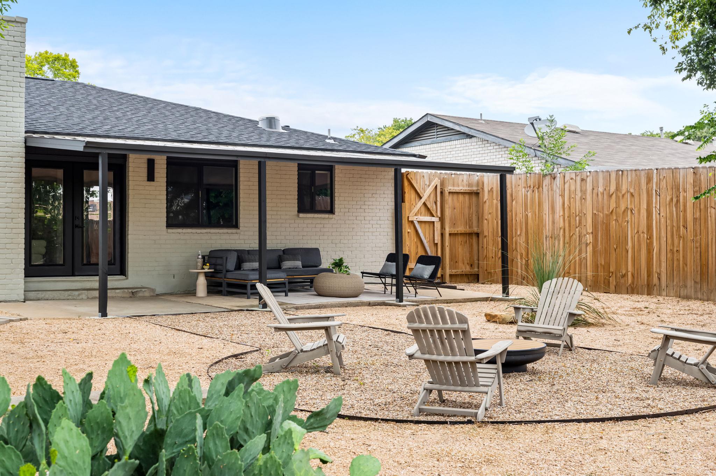
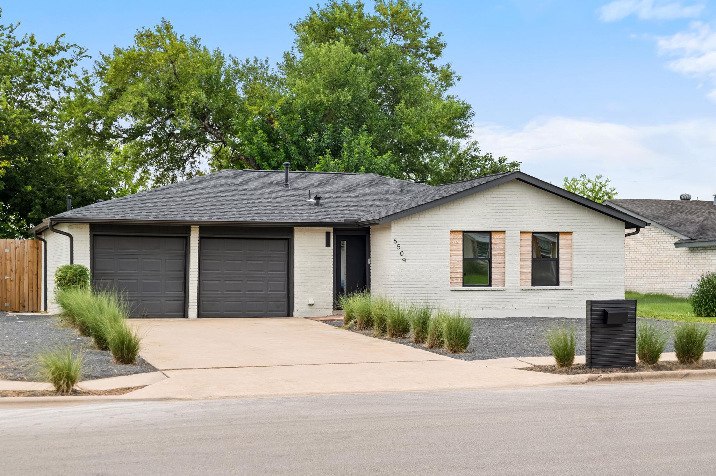
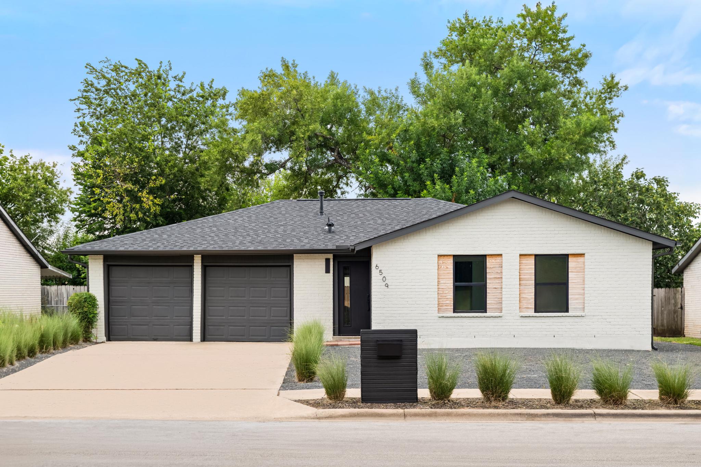
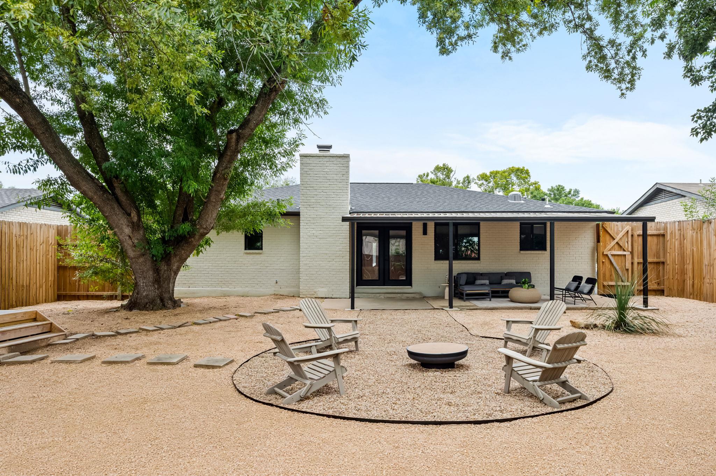
Sitting on .18 beautiful xeriscaped lot with a covered patio, cowboy pool, and fire pit, perfect for hosting friends and family. The exterior has a full brick facade, fresh exterior trim paint, and new energy-efficient double-pane windows.

Recent mechanical updates: Windows - Double Pane Low E (2025), Tankless Water Heater Gas (2025), Roof (2025), HVAC System (2025), Cosmetics (interior doors, flooring, cabinetry, countertops, plumbing and electrical fixtures, interior and exterior paint, tile and more)

Excellent location minutes to S. 1st, South Congress, The Yard, Southpark Meadows, and Sunset Valley.
Overview

Open House
8/2/2026 12:00PM - 3:00PM CDT
Property Status
For Sale
Lot Size
7,832.09 Sq.Ft.
MLS ID
9436990
Property Type
Residential
Year Built
1976

Features & Amenities

Water Frontage
None
View Description
See Remarks
Stories
1
Garage Spaces
2.0
Water Source
Public
Utilities
Cable Available, Cable Connected, Electricity Connected, Natural Gas Connected, Sewer Connected, Underground Utilities, Water Connected
Pool
Above Ground
Roof
Shingle
Lot Features
Xeriscape
Parking
Driveway, Garage, Garage Faces Front
Heat Type
Central
Air Conditioning
Central Air
Fireplace
Living Room
Appliances
Refrigerator
Other Interior Features
See Remarks, Double Vanity, High Speed Internet, Open Floorplan, Recessed Lighting, Stackable W/D Connections, Storage
Sewer
Public Sewer
Substructure
Slab
Disability Features
See Remarks
Other Exterior Features
See Remarks
Elementary School
Pleasant Hill
Middle School
Covington
High School
Crockett
School District
Austin ISD
Sales Price
$450,000
Real Estate Tax
$9,271/yr

Downloads

6509 Starstreak DR

Schedule a Tour

We would love to help you see this beautiful home! As a full-service brokerage, we can help you tour. Please submit an offer, and answer questions about the buying process.

Thank you

for your interest in 6509 Starstreak DR, Austin, TX 78745

6509 Starstreak DR
Navigate

Mortgage Calculator

Estimate your monthly mortgage payment, including the principal and interest, property taxes, and HOA. Adjust the values to generate a more accurate rate.
$0,000 Your Payment 20 15 65
$0,000 Your Payment

I'm Interested In

6509 Starstreak DR

Follow Us On Instagram