Leave a Message

Thank you for your message. We will be in touch with you shortly.

Explore Our Properties

Property Description

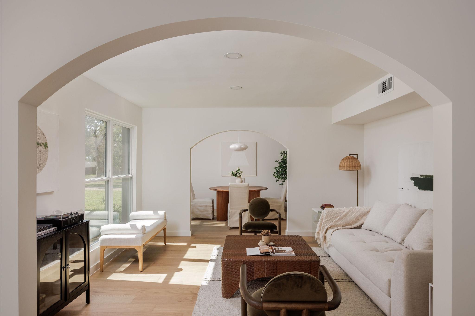
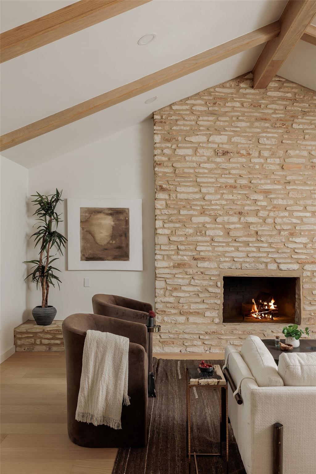
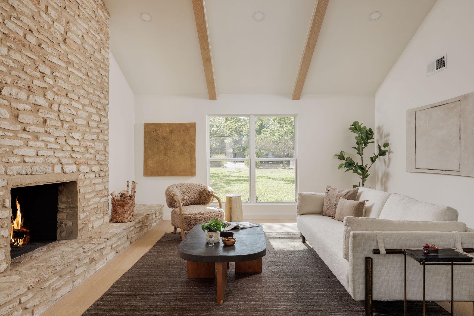
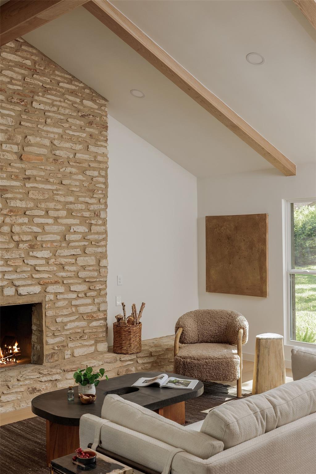
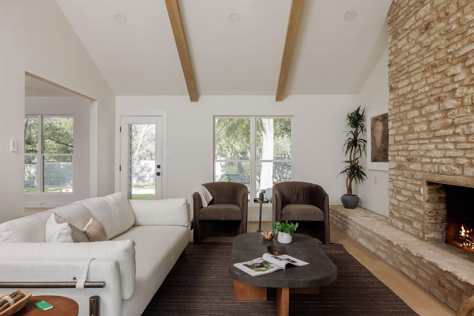
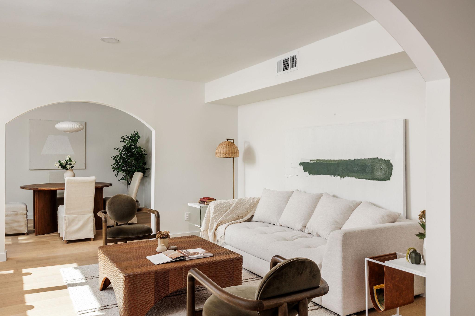
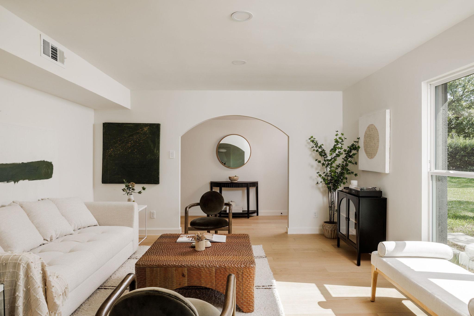
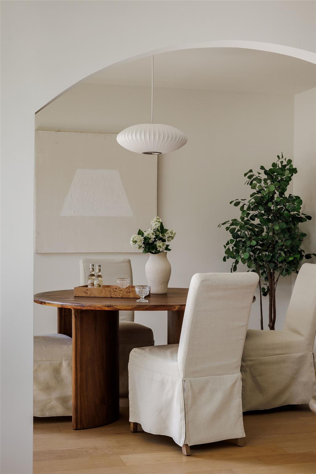
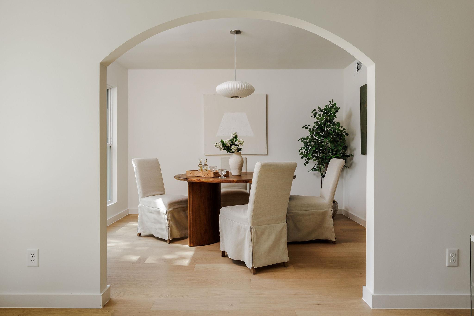
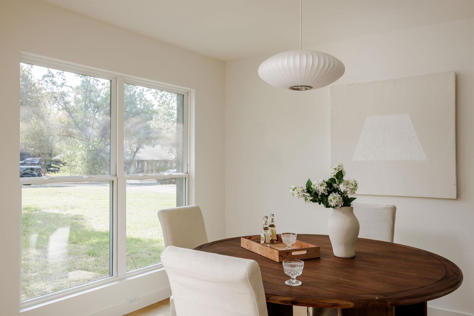
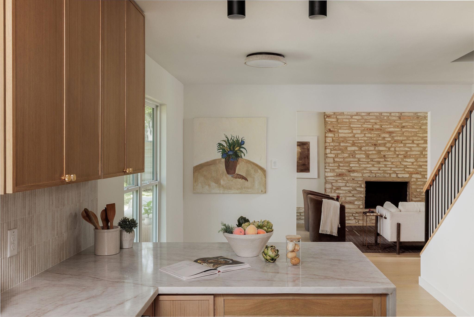
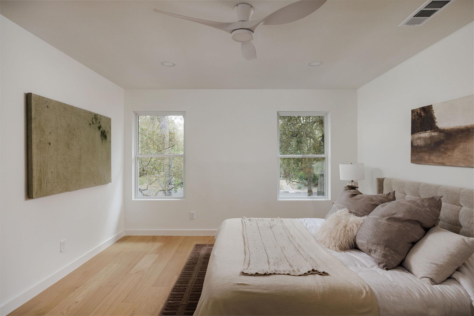
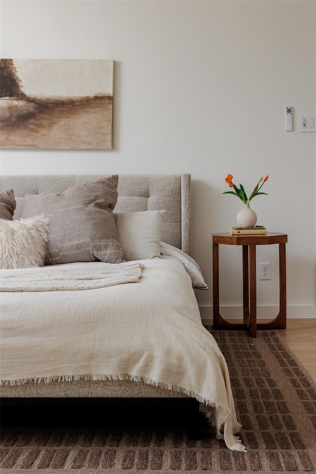
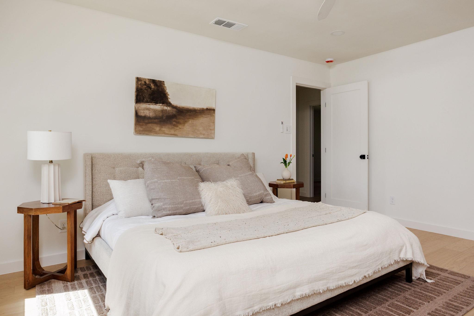
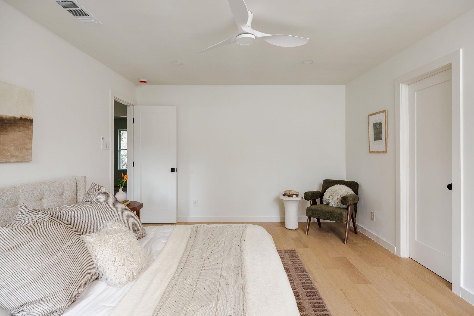
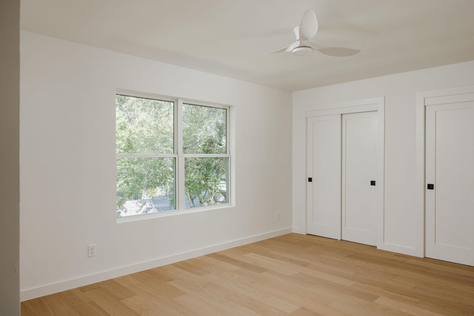
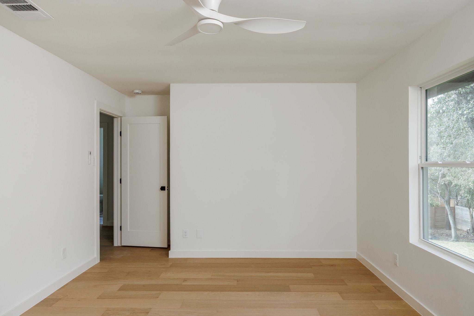
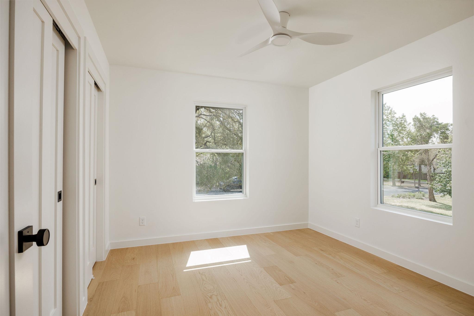
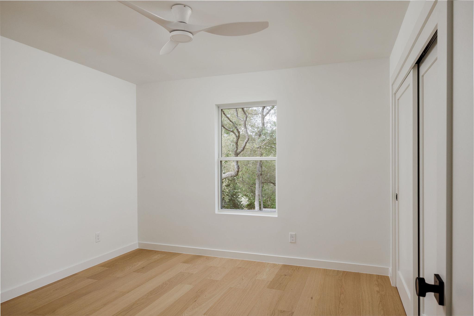
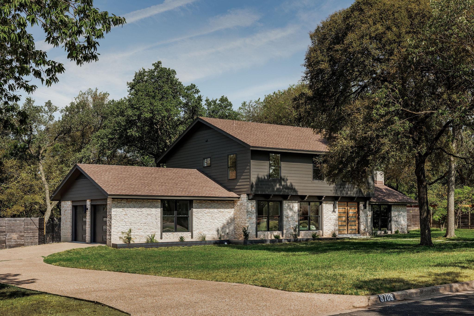
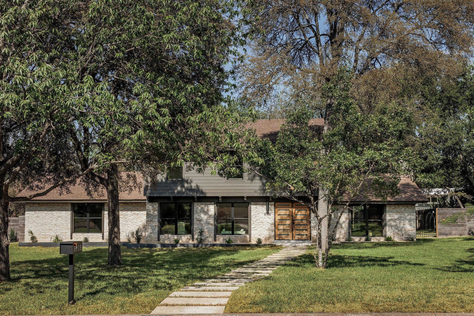
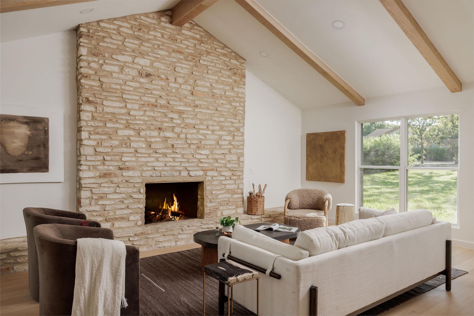
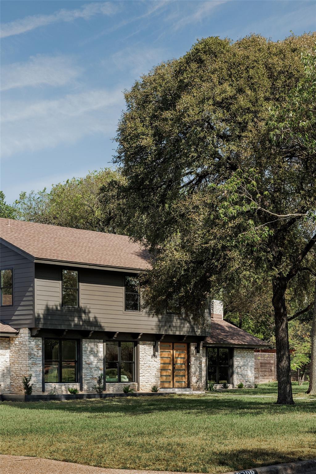
Breathtaking Mic Century Modern Restoration in Castlewood Forest! ~ Completely reimagined with a warm, organic-modern aesthetic this renovation pairs clean contemporary design with the home's original character. ~ A vaulted living room with stunning white wood beams, a dramatic origianl limestone floor-to-ceiling stone fireplace and beautiful natural light. ~ The home features wide-plank oak flooring, natural wood finishes, designer lighting, and thoughtful architectural details throughout.
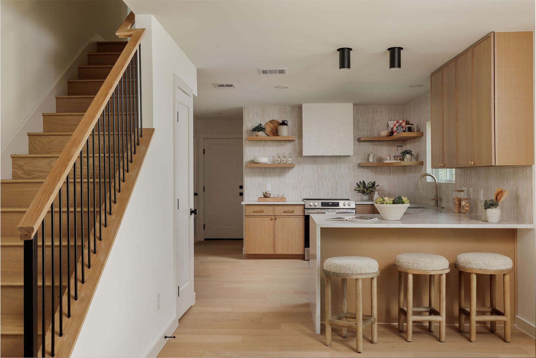
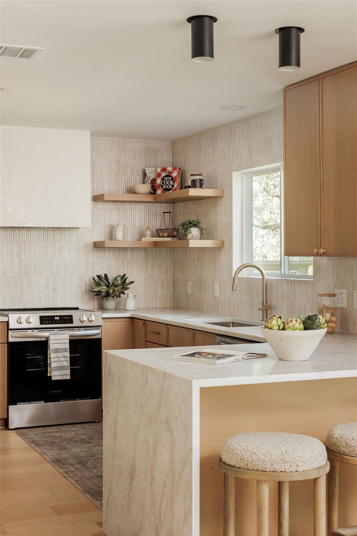
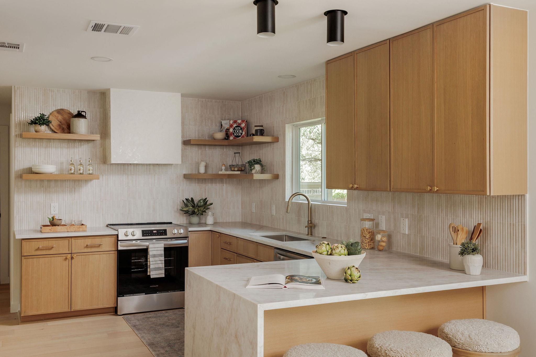
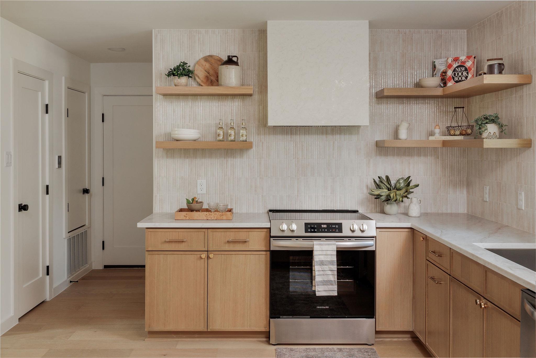
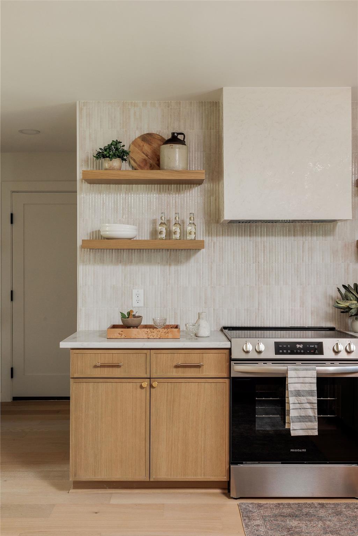
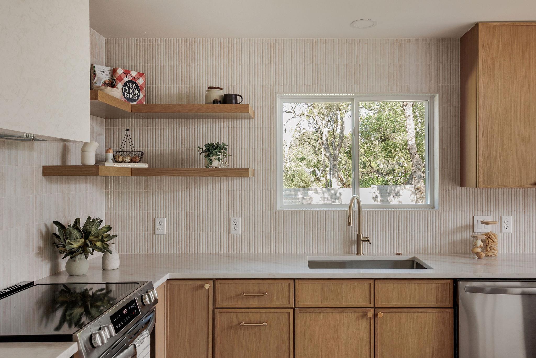
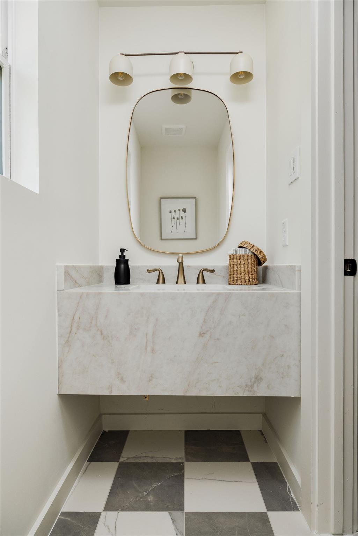
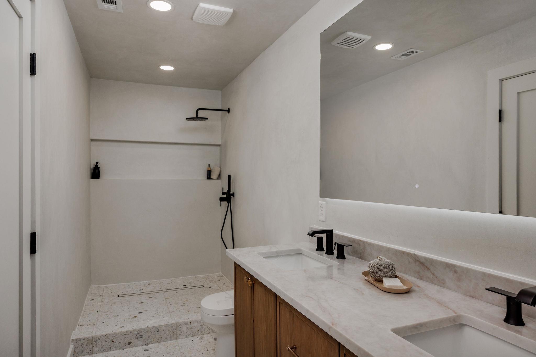
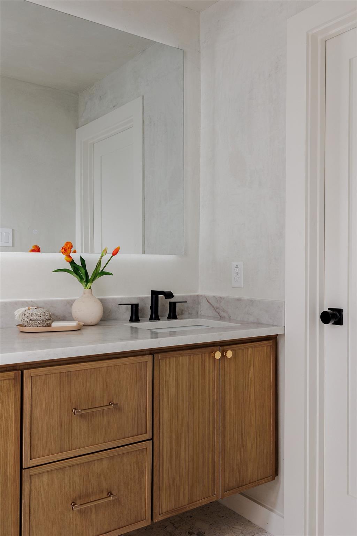
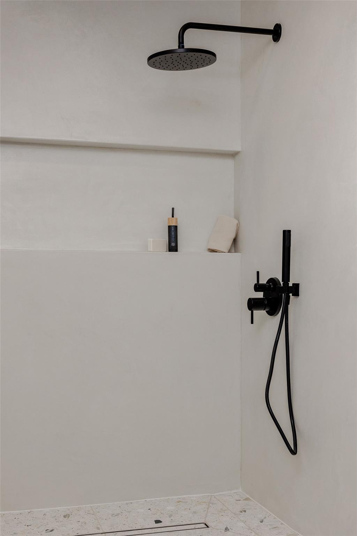
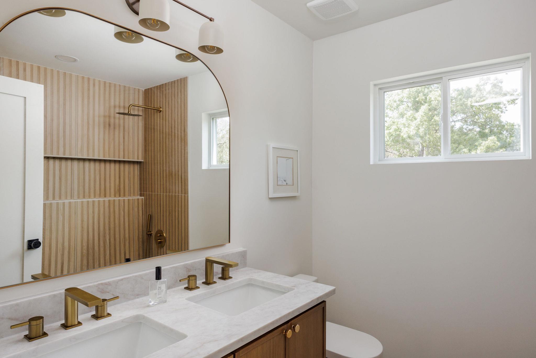
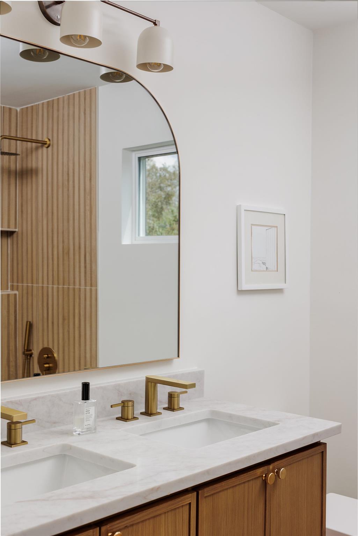
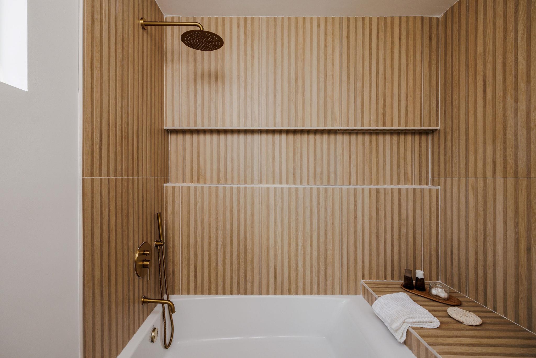
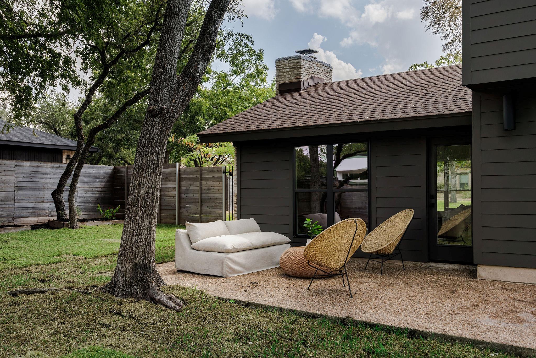
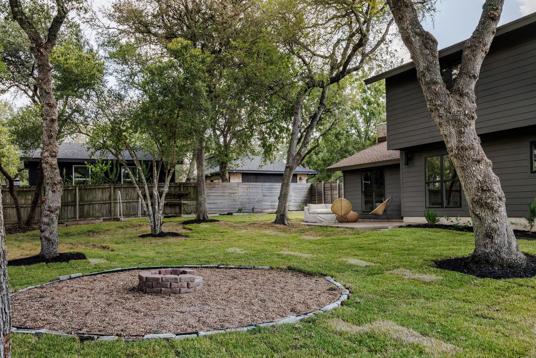
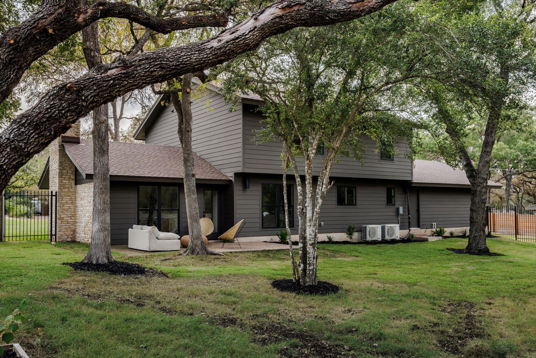
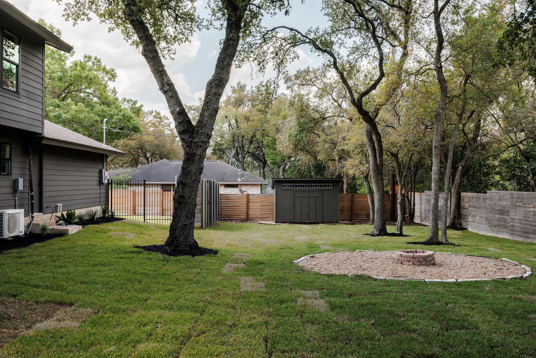
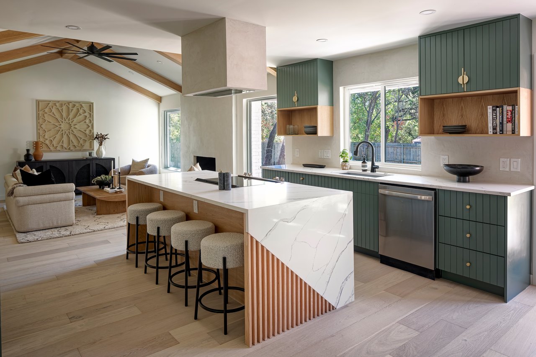
~ The redesigned kitchen features warm wood cabinetry, waterfall-edge stone countertops, full-height dimensional tile, floating oak shelving, brass accents, and generous counter seating. ~ Spa-inspired bathrooms continue the elevated material palette with custom vanities, stone surfaces, oversized showers, and matte-black fixtures. ~Multiple living spaces, four bedrooms, abundant natural light, and a seamless connection to the outdoors make the floor plan both functional and inviting. ~ Outside, the .40-acre tree-covered lot offers exceptional space for entertaining, relaxing, or creating a future pool and outdoor retreat.
Overview

Property Status
For Sale
Lot Size
0.42 Acres
MLS ID
3024453
Property Type
Residential
Year Built
1978

Features & Amenities

Neighborhood
Castlewood Forest
Water Frontage
None
View Description
None
Stories
2
Garage Spaces
2.0
Water Source
Public
Utilities
Electricity Available, Sewer Available, Water Available
Pool
None
Roof
Composition
Lot Features
Back Yard, Front Yard, Garden, Landscaped, Sprinkler - Automatic, Sprinkler - In-ground, Trees-Large (Over 40 Ft)
Parking
Attached, Driveway, Garage
Heat Type
Central
Air Conditioning
Ceiling Fan(s), Central Air
Fireplace
Living Room, Stone
Appliances
Convection Oven, Dishwasher, Disposal, Electric Range, Microwave, Free-Standing Electric Range, Refrigerator, Vented Exhaust Fan, Electric Water Heater
Other Interior Features
Ceiling Fan(s), Vaulted Ceiling(s), Quartz Counters, Double Vanity, Electric Dryer Hookup, High Speed Internet, Interior Steps, Multiple Living Areas, Open Floorplan, Pantry, Recessed Lighting, Smart Thermostat, Walk-In Closet(s), Washer Hookup
Sewer
Public Sewer
Substructure
Slab
Disability Features
None
Other Exterior Features
Exterior Steps, Private Yard
Elementary School
Cowan
Middle School
Bailey
High School
Akins
School District
Austin ISD
Sales Price
$925,000
Real Estate Tax
$12,358/yr

Downloads

8708 Collingwood DR

Schedule a Tour

We would love to help you see this beautiful home! As a full-service brokerage, we can help you tour. Please submit an offer, and answer questions about the buying process.
Thank you

for your interest in 8708 Collingwood DR, Austin, TX 78748

8708 Collingwood DR
Navigate
Castlewood Forest

Explore Castlewood Forest

30.1813° N, 97.8266° W

read more

Mortgage Calculator

Estimate your monthly mortgage payment, including the principal and interest, property taxes, and HOA. Adjust the values to generate a more accurate rate.
$0,000 Your Payment 20 15 65
$0,000 Your Payment

I'm Interested In

8708 Collingwood DR

Follow Us On Instagram